
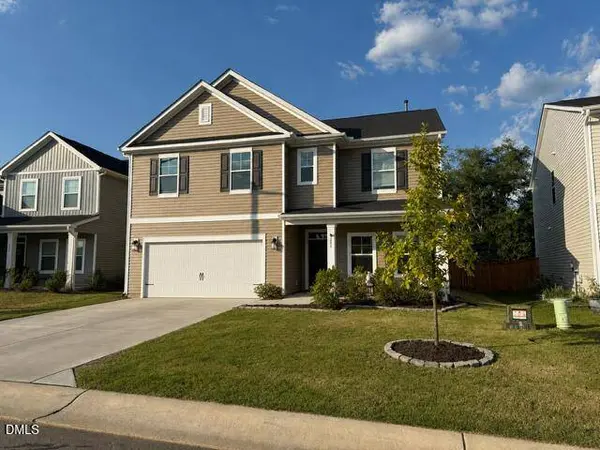
285 Carolina Maple DR
Franklinton, NC 27525
- 5 Beds
- 3 Baths Full Baths: 3
- 2,763 SqFt
- 6,970 Lot Size
- 2024 Year Built
GALLERY
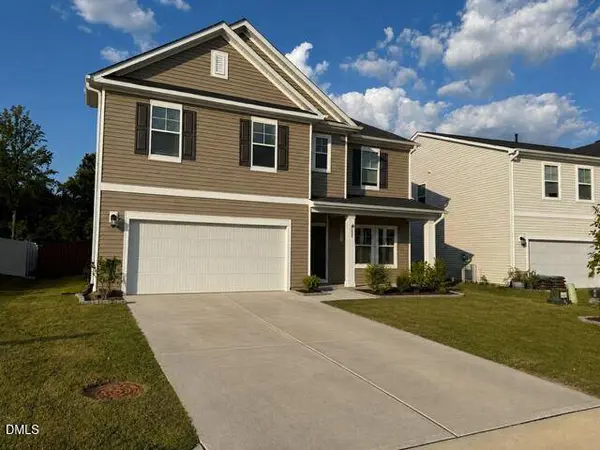
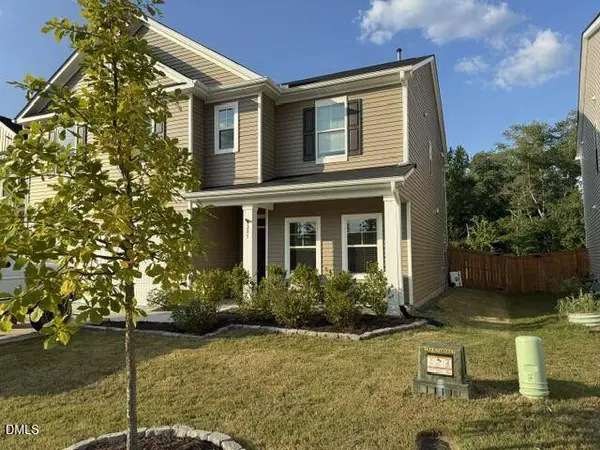
PROPERTY DETAIL
Key Details
Property Type Single Family Home
Sub Type Single Family Residence
Listing Status Active
Purchase Type For Sale
Square Footage 2, 763 sqft
Price per Sqft $148
Subdivision Maple Ridge
MLS Listing ID 10190402
Style Transitional
Bedrooms 5
Full Baths 3
HOA Fees $243/Semi-Annually
HOA Y/N Yes
Year Built 2024
Annual Tax Amount $2,295
Lot Size 6,970 Sqft
Acres 0.16
Property Sub-Type Single Family Residence
Source Doorify MLS
Land Area 2763
Location
State NC
County Franklin
Community Maple Ridge
Area 0.16
Zoning FCO R-8
Rooms
Main Level Bedrooms 1
Building
Lot Description Back Yard, Front Yard, Rectangular Lot
Story Two
Foundation Slab
Water Public
Architectural Style Transitional
New Construction No
Interior
Interior Features Bathtub/Shower Combination, Ceiling Fan(s), Double Vanity, Eat-in Kitchen, Entrance Foyer, Granite Counters, High Ceilings, Kitchen Island, Open Floorplan, Pantry, Recessed Lighting, Separate Shower, Smooth Ceilings, Tray Ceiling(s), Walk-In Closet(s), Walk-In Shower, Water Closet
Cooling Ceiling Fan(s), Central Air, Gas, Zoned
Flooring Carpet, Ceramic Tile, Luxury Vinyl
Fireplace No
Appliance Microwave, Dishwasher
Laundry Laundry Room
Exterior
Exterior Feature Fenced Yard, Private Yard
Parking Features Garage Faces Front
Fence Fenced, Fenced Yard
Community Features Park, Sidewalks, Street Lights
Utilities Available Electricity Connected, Natural Gas Connected
Roof Type Asphalt
Garage Yes
Schools
Elementary Schools Franklin - Franklinton Elementary
Middle Schools Franklin - Cedar Creek Middle
High Schools Franklin - Franklinton High
Others
Senior Community No
Tax ID 049946
Acceptable Financing Cash, Conventional, FHA, VA Loan
Listing Terms Cash, Conventional, FHA, VA Loan
SIMILAR HOMES FOR SALE
Check for similar Single Family Homes at price around $409,000 in Franklinton,NC

Pending
$334,500
5141 Nc 56, Franklinton, NC 27525
Listed by EXP Realty LLC3 Beds 2 Baths 2,068 SqFt
Active
$465,000
110 Point View WAY, Franklinton, NC 27525
Listed by RE/MAX Reliance4 Beds 4 Baths 3,168 SqFt
Pending
$399,900
20 Lemon Drop LN, Franklinton, NC 27525
Listed by Adams Homes Realty- NC Inc4 Beds 2 Baths 2,100 SqFt
CONTACT
